
Address
163 Upper Mclean Street, Glace Bay, NS
Price
$ 259,900
Property Attributes
- MLS#202609384
- TypeSingle Family
- Listing Status ACTIVE
- CityGlace Bay
- AreaCape Breton
- Postal CodeB1A 2L4
- StyleSingle Family Residence
- Year Built1954
- Price$ 259,900
- Bedrooms4
- Full Bathrooms2
- Half Bathrooms0
- Sqr Footage3592
- Lot Size0.2755 Acres
Data Source:
Nova Scotia Association of REALTORS® (NSAR)
Property Description
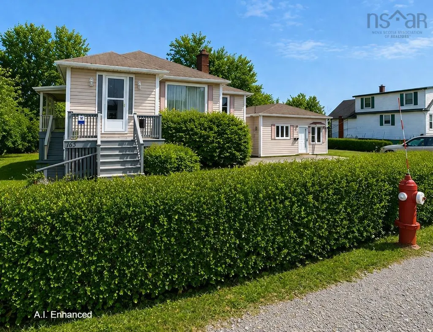
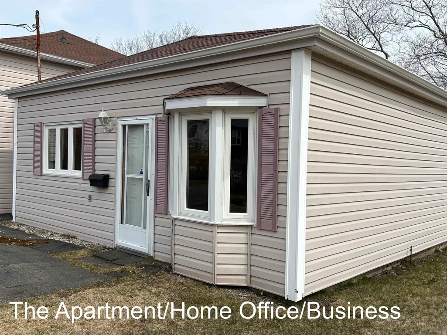
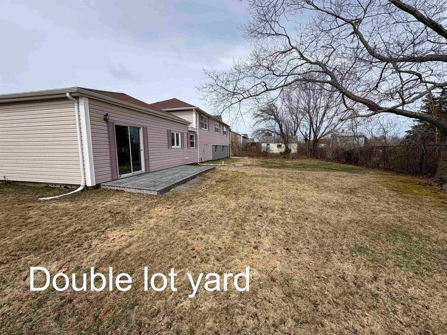
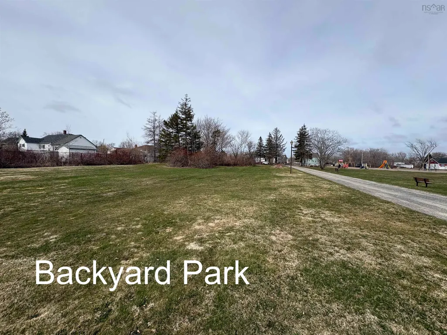
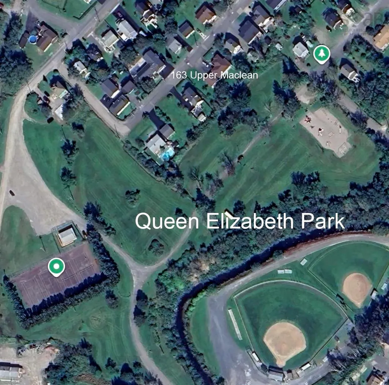
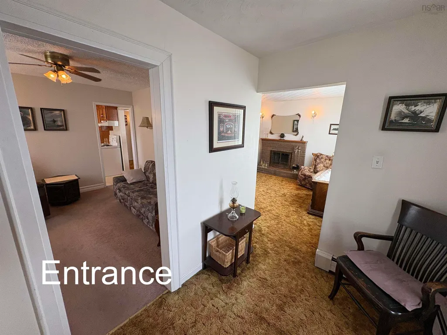
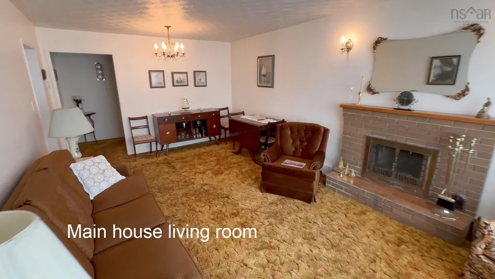
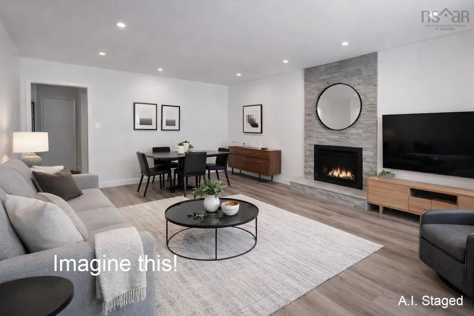
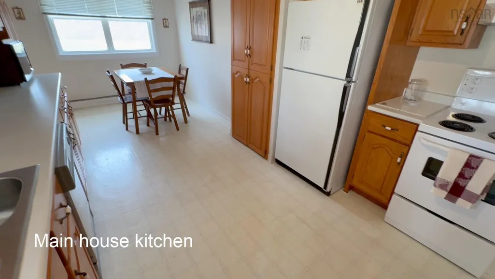
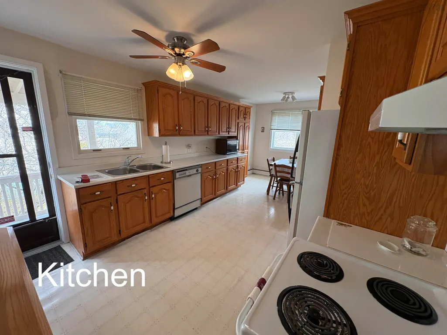
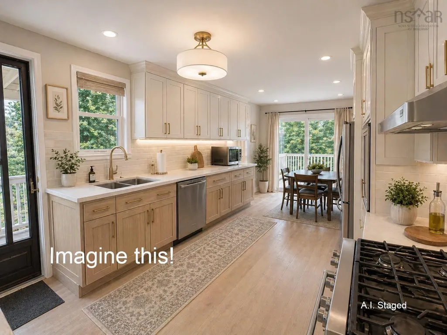
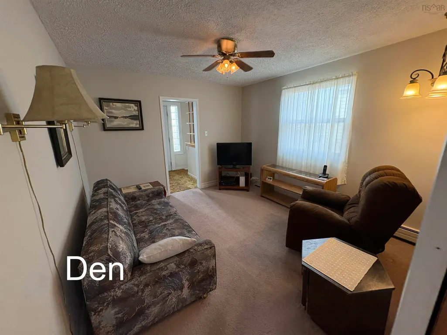
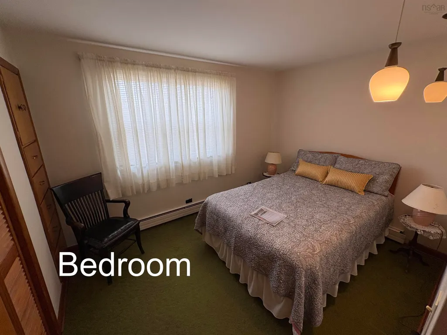
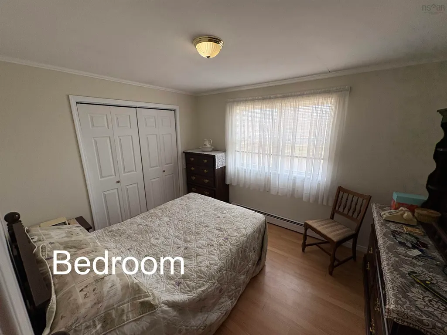
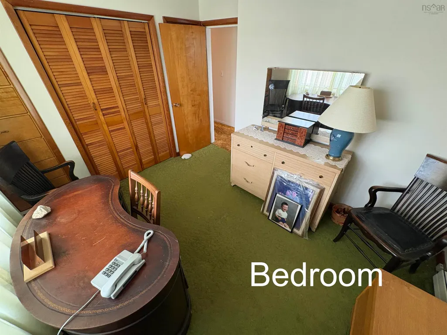
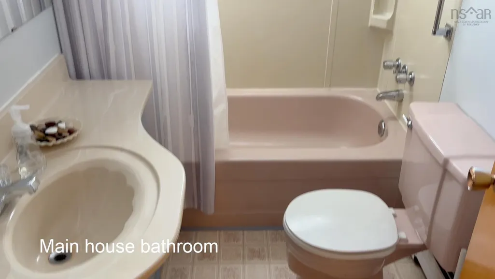
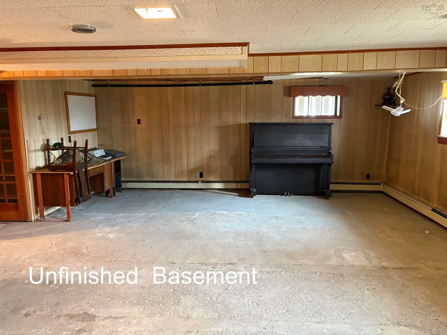
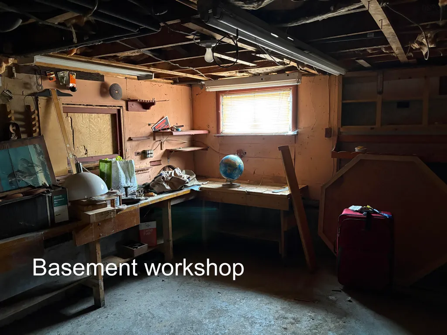
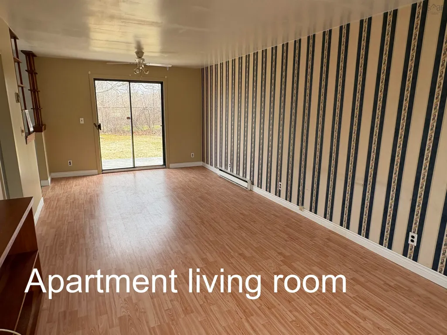
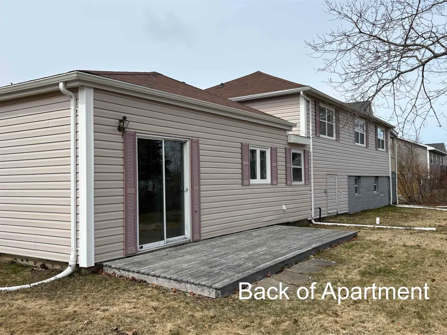
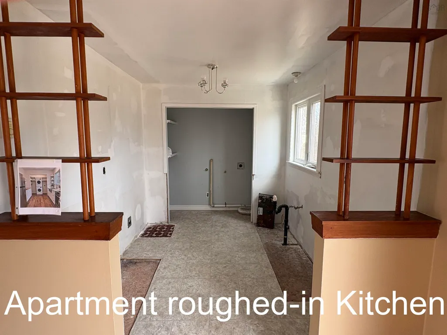
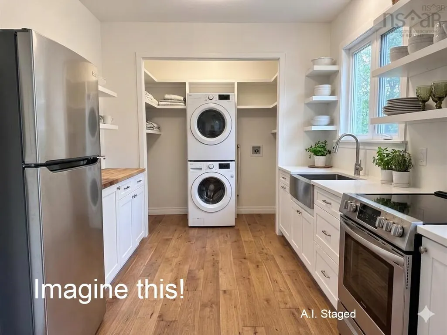
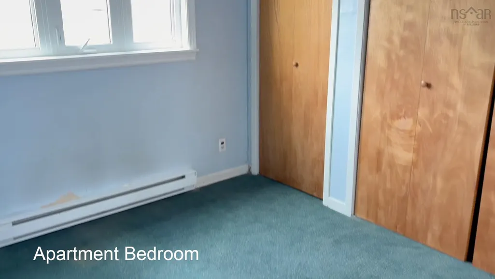
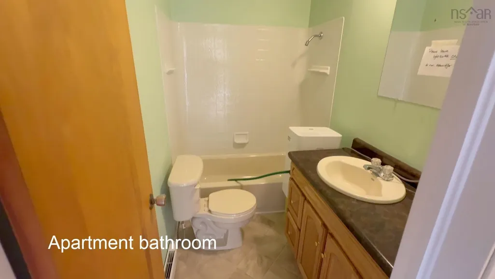
2 UNITS! 2 SEPARATE LOTS! INCOME OPPORTUNITY! Located in a desirable, family-friendly neighbourhood on the park and surrounded by house-proud neighbours, this well-maintained property offers exceptional flexibility—ideal for first-time buyers, investors, or a perfect live/work setup. The main home features 3 bedrooms, a full bath, spacious eat-in kitchen, living and dining areas, a den/TV room, and main floor laundry. The basement offers additional space ready for redevelopment, including a workshop, storage, and a roughed-in bathroom. A standout feature is the attached self-contained addition, ideal as an in-law suite, home office, or income-generating unit. Complete with a large living area, bedroom/office, full bath, and kitchen/laundry hookups, it provides the perfect option to live in while renovating the main house. Set on a double lot with a large paved driveway and plenty of green space, the property backs onto Queen Elizabeth Park and playground and is just minutes from Renwick Brook Trail, tennis courts, and Cameron Bowl. A versatile property in a prime location with lifestyle, income, and renovation upside.
| Elementary School | Middle School | High School |
|---|---|---|
| Glace Bay Elementary School Elementary School | Oceanview Education Centre Middle School | Glace Bay High School High School |
| Price History | |
|---|---|
| 5/1/2026 | Listed $289,900 |
| 6/6/2026 | 10$259,900 |
General Features
| Sewer | Municipal |
|---|---|
| Heating | Baseboard,Furnace,In Floor |
| Utilities | Electric,Cable Connected,Electricity Connected,Phone Connected |
| Possession | ASAP |
| Roof | Asphalt |
| Zoning | Residential |
| Gas Y/N | Oil |
| Exclusions | Personal Items. |
| Year Built | 1954 |
| Property Subtype | Single Family Residence |
| Ownership | Freehold |
| Additional Parcels Description | 15066483 |
| County | Cape Breton |
| New Construction | false |
| Property Type | Residential |
| Garage Y/N | false |
| Full Baths | 2 |
| Status | ACTIVE |
| Directions | Upper McLean St is located off Park St. 163 is near the end near Queen Elizabeth Park & tennis courts |
| City | Glace Bay |
| MLS Area | 203-Glace Bay |
| Lot Size Units | Square Feet |
| Lot Size Square Feet | 12000.78 |
| Property Attached Y/N | false |
| Land Lease Y/N | false |
| MLS Area Minor | N/A |
| Additional Parcels Y/N | true |
| Structure Type | Detached |
| Building Area Units | Square Feet |
| Living Area Units | Square Feet |
| Standard Status | Active |
| High School | Glace Bay High School |
| Elementary School | Glace Bay Elementary School |
| Middle/Junior High School | Oceanview Education Centre |
| Security Features | Security System Leased |
| Construction Materials | Vinyl Siding |
| Stories Count | 1 |
| Virtual Tour | https://youtu.be/dITXdGbNoN0 |
| Appliances | Electric Range,Dryer,Washer,Refrigerator |
| Levels | One |
| Community Features | Golf,Park,Playground,Near Public Transport,Recreation Center,School Bus Service,Shopping,Ski Hill,Place of Worship,Beach |
Interior Features
| Interior Amenities | High Speed Internet |
|---|---|
| Basement | Full,Partially Finished |
| Flooring | Carpet,Laminate,Linoleum |
| Heating Y/N | true |
| Total Bedrooms | 4 |
| Below Grade Finished Area Unit Type | Square Feet |
| Total Baths | 2 |
Exterior Features
| Lot Features | Under 0.5 Acres,Cleared,Landscaped,Parkland/Golf Course |
|---|---|
| Water Source | Municipal |
| Inclusions | All Appliances. Furniture May Be Negotiated. |
| Lot Size Area | 12000.78 |
| Foundation Details | Concrete Perimeter,Other |
| Building Area Total | 3592 |
| Lot Size Acres | 0.2755 |
| Waterfront Y/N | false |
| Road Frontage Type | Year Round Road |
| Fencing | Partial |
Amenities
- Foreclosure
- Views
- Short Sale
- New Construction
- Adult 55+
- Lease To Own
- No Strata Fees
- Furnished
- Primary On Main
- Air Conditioning
- Seller Finance
- Green
- Fixer Upper
- Horse
- Golf
- Fireplace
- Deck
- Garage
- Basement
- Pool
Property vs Single Family Average in B1A 2L4
Price
Year Built
 Information should be deemed reliable but not guaranteed, all representations are approximate, and individual verification is recommended. Copyright ©2017 All rights reserved.
The trademarks REALTOR®, REALTORS® and the REALTOR® logo are controlled by The Canadian Real Estate Association (CREA) and identify real estate professionals who are members of CREA. The trademarks MLS®, Multiple Listing Service® and the associated logos are owned by CREA and identify the quality of services
Information should be deemed reliable but not guaranteed, all representations are approximate, and individual verification is recommended. Copyright ©2017 All rights reserved.
The trademarks REALTOR®, REALTORS® and the REALTOR® logo are controlled by The Canadian Real Estate Association (CREA) and identify real estate professionals who are members of CREA. The trademarks MLS®, Multiple Listing Service® and the associated logos are owned by CREA and identify the quality of services
 All information deemed reliable but not guaranteed. All properties are subject to prior sale, change or withdrawal. Neither listing broker(s) or information provider(s) shall be responsible for any typographical errors, misinformation, misprints and shall be held totally harmless. Listing(s) information is provided for consumer's personal, non-commercial use and may not be used for any purpose other than to identify prospective properties consumers may be interested in purchasing. The data relating