
Address
280 Malcolm's Road, Albert Bridge, NS
Price
$ 159,900
Property Attributes
- MLS#202614505
- TypeSingle Family
- Listing Status ACTIVE
- CityAlbert Bridge
- AreaCape Breton
- Postal CodeB1K 2T8
- StyleCottage / Rec. Properties
- Year Built1977
- Price$ 159,900
- Bedrooms0
- Full Bathrooms1
- Half Bathrooms0
- Sqr Footage832
- Lot Size0.3498 Acres
Data Source:
Nova Scotia Association of REALTORS® (NSAR)
Property Description
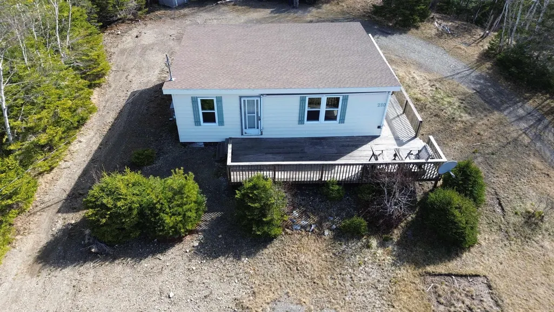
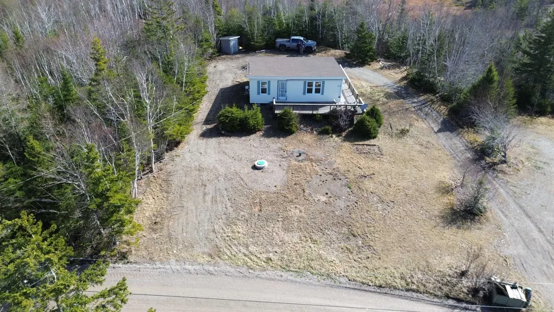
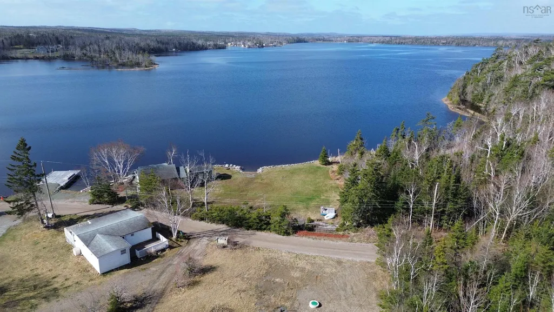
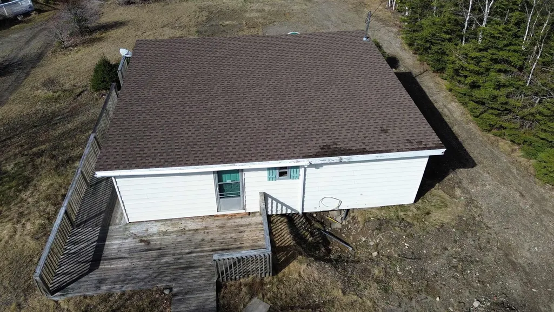
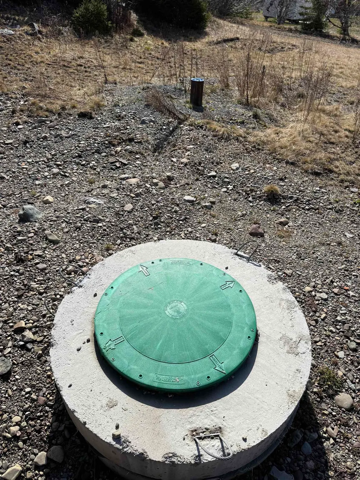
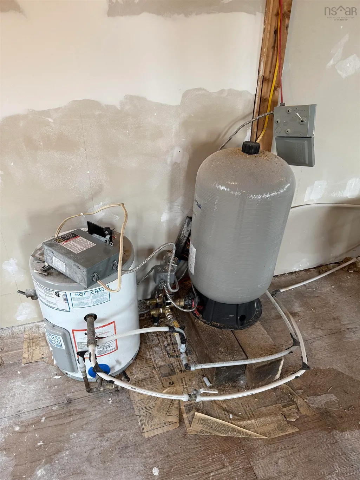
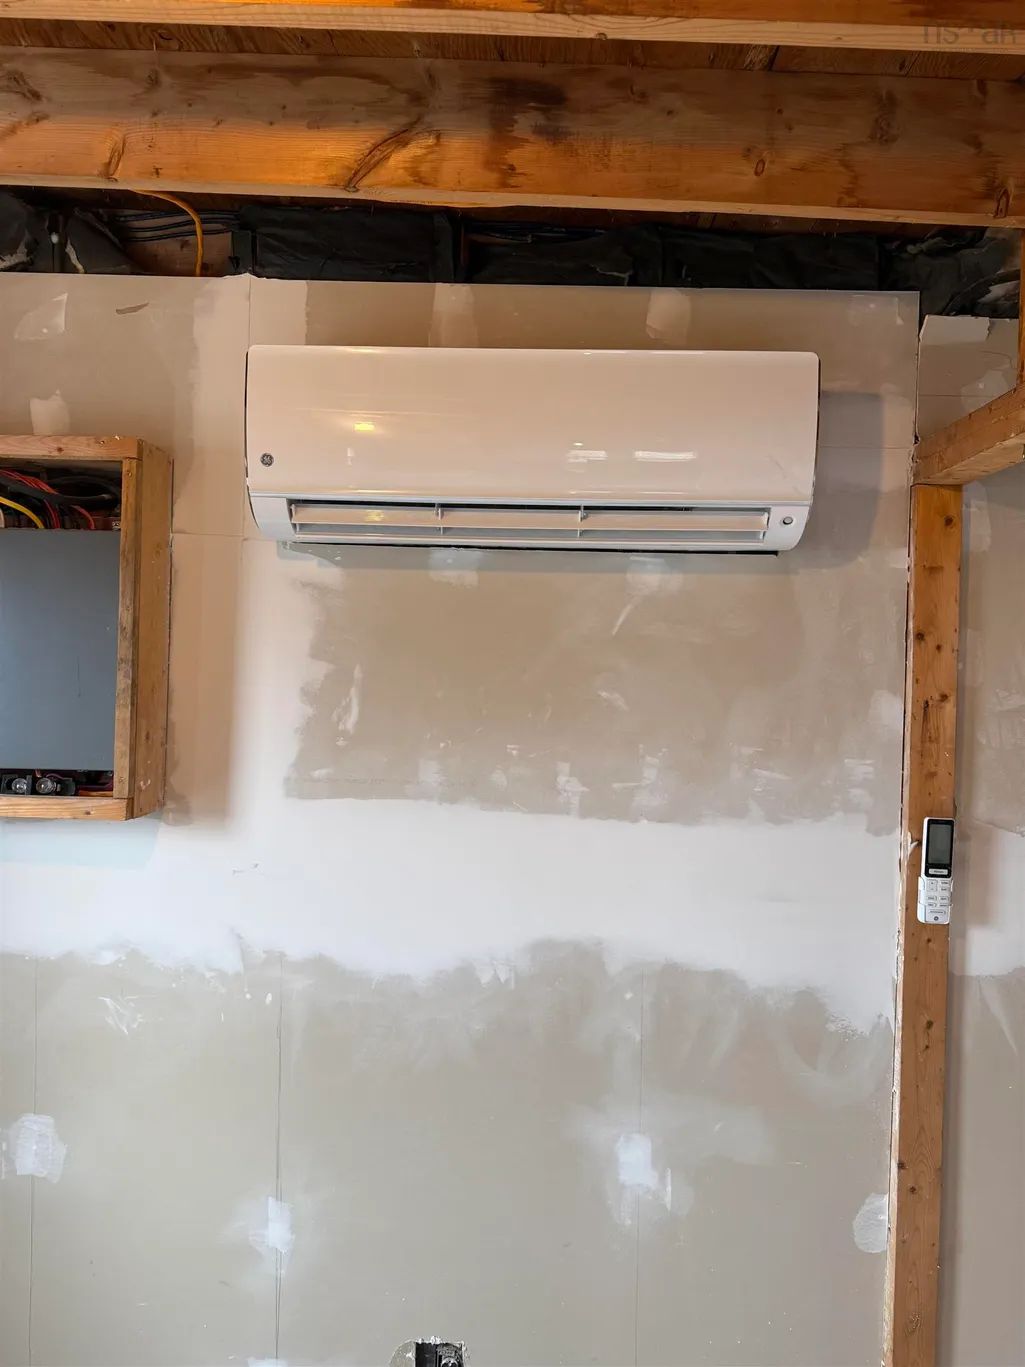
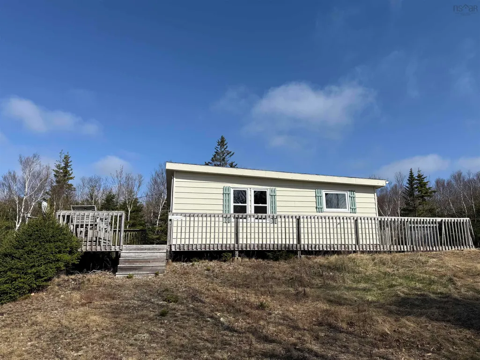
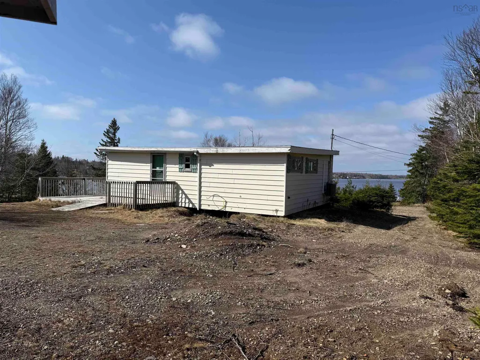
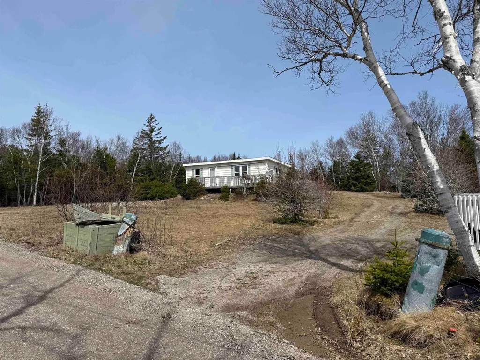
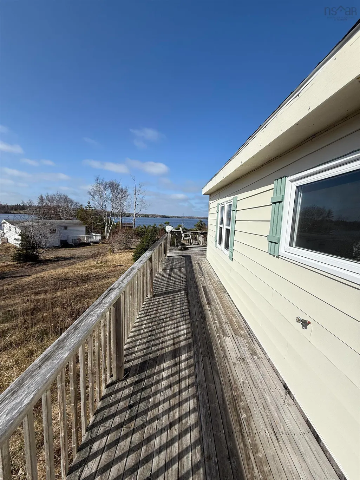
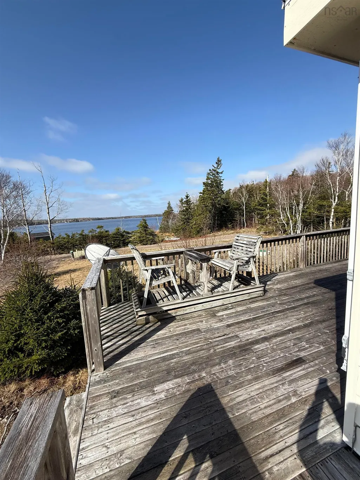
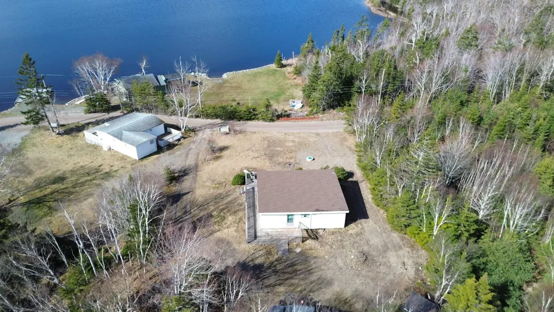
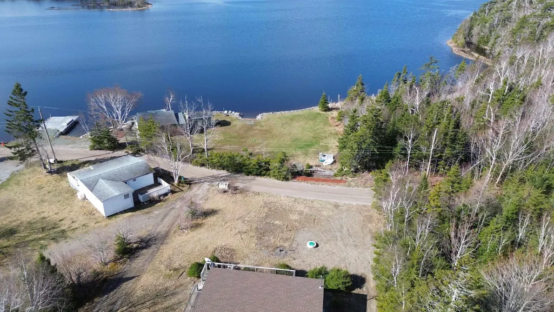
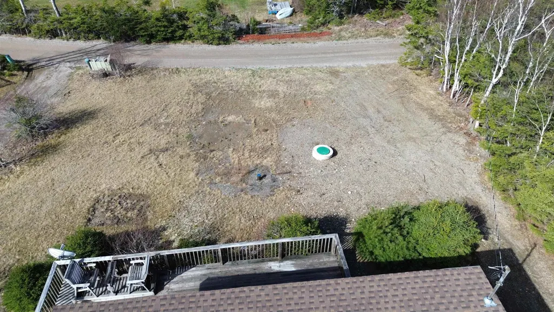
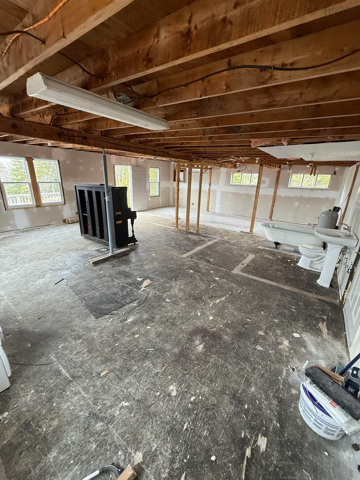
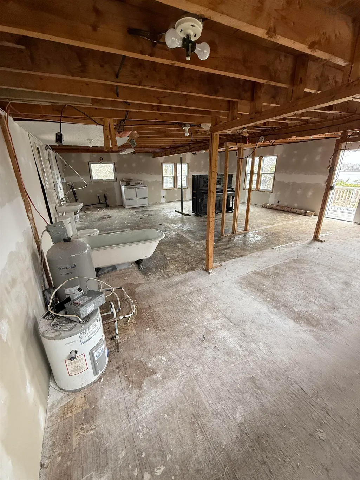
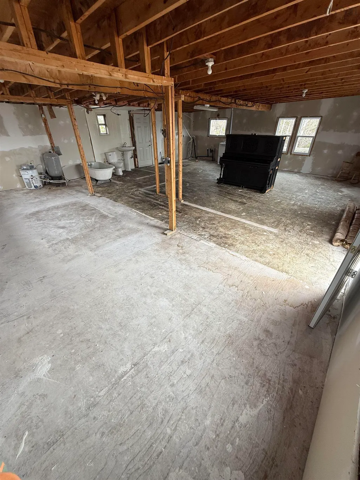
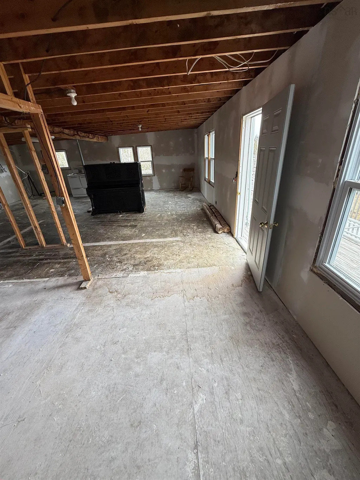
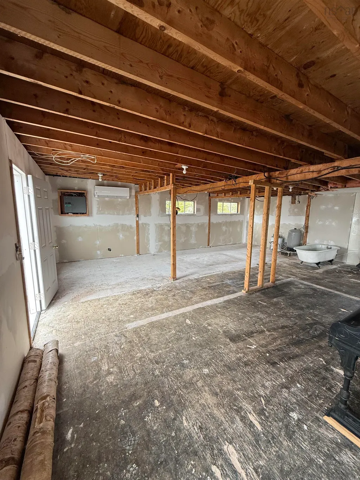
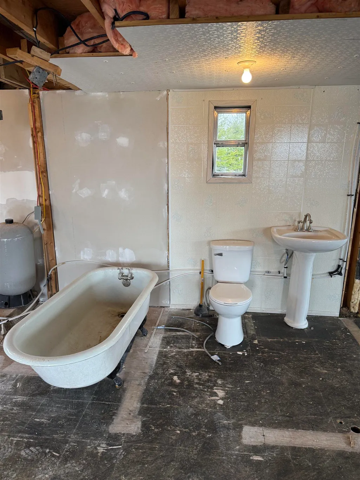
A Renovator’s Dream with a view of the Mira! Ready to roll up your sleeves and transform a property from the ground up? This Mira cottage is the ultimate blank slate for a renovator or hands-on DIYer looking to bring a vision to life. Stripped down and primed for a full rebuild, this property offers unlimited potential—whether you’re dreaming of restoring its rustic charm or creating a sleek, modern retreat with high-end finishes. Some key upgrades have already been tackled, including a newly dug well, upgraded windows, new roofing shingles and an energy-efficient heat pump—giving you a solid head start on the transformation. With a septic system already in place, the groundwork is laid for you to focus on the creative side of the build. The wrap-around deck provides the perfect starting point for your design inspiration, offering a space to relax and take in the peaceful surroundings. Whether you envision a warm, wood-accented cabin or a striking contemporary hideaway, this location provides the ideal backdrop. Beyond the build, the Mira River offers endless outdoor adventure—kayaking, fishing, and swimming in the summer, with ice fishing, cross-country skiing, and snowshoeing in the winter. Nearby ATV and skidoo trails offer year-round excitement, while Mira Gut Beach and Dream Stables are just minutes away for more ways to enjoy the great outdoors. This property has the potential to have 832 square feet of living space. For the visionary renovator, the possibilities here are limitless. Take the first step toward making this space your masterpiece—book your viewing today with your agent!
| Elementary School | Middle School | High School |
|---|---|---|
| Riverside Elementary School Elementary School | Malcolm Munroe Memorial Junior High School Middle School | Riverview High School High School |
| Price History | |
|---|---|
| 6/16/2026 | Listed $159,900 |
General Features
| Sewer | Septic Tank |
|---|---|
| Heating | Ductless |
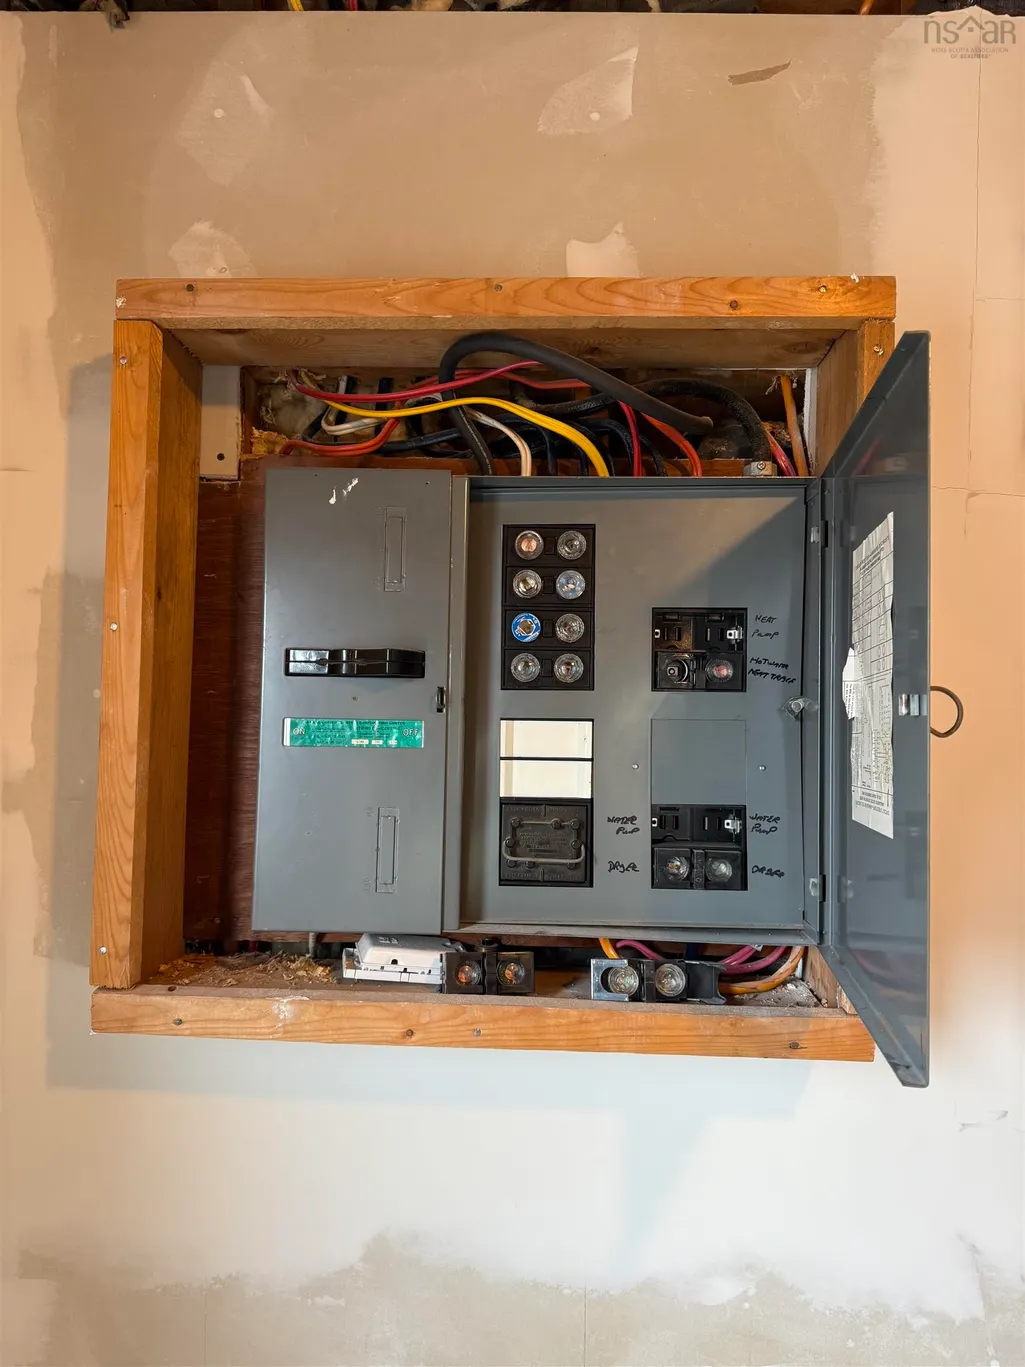
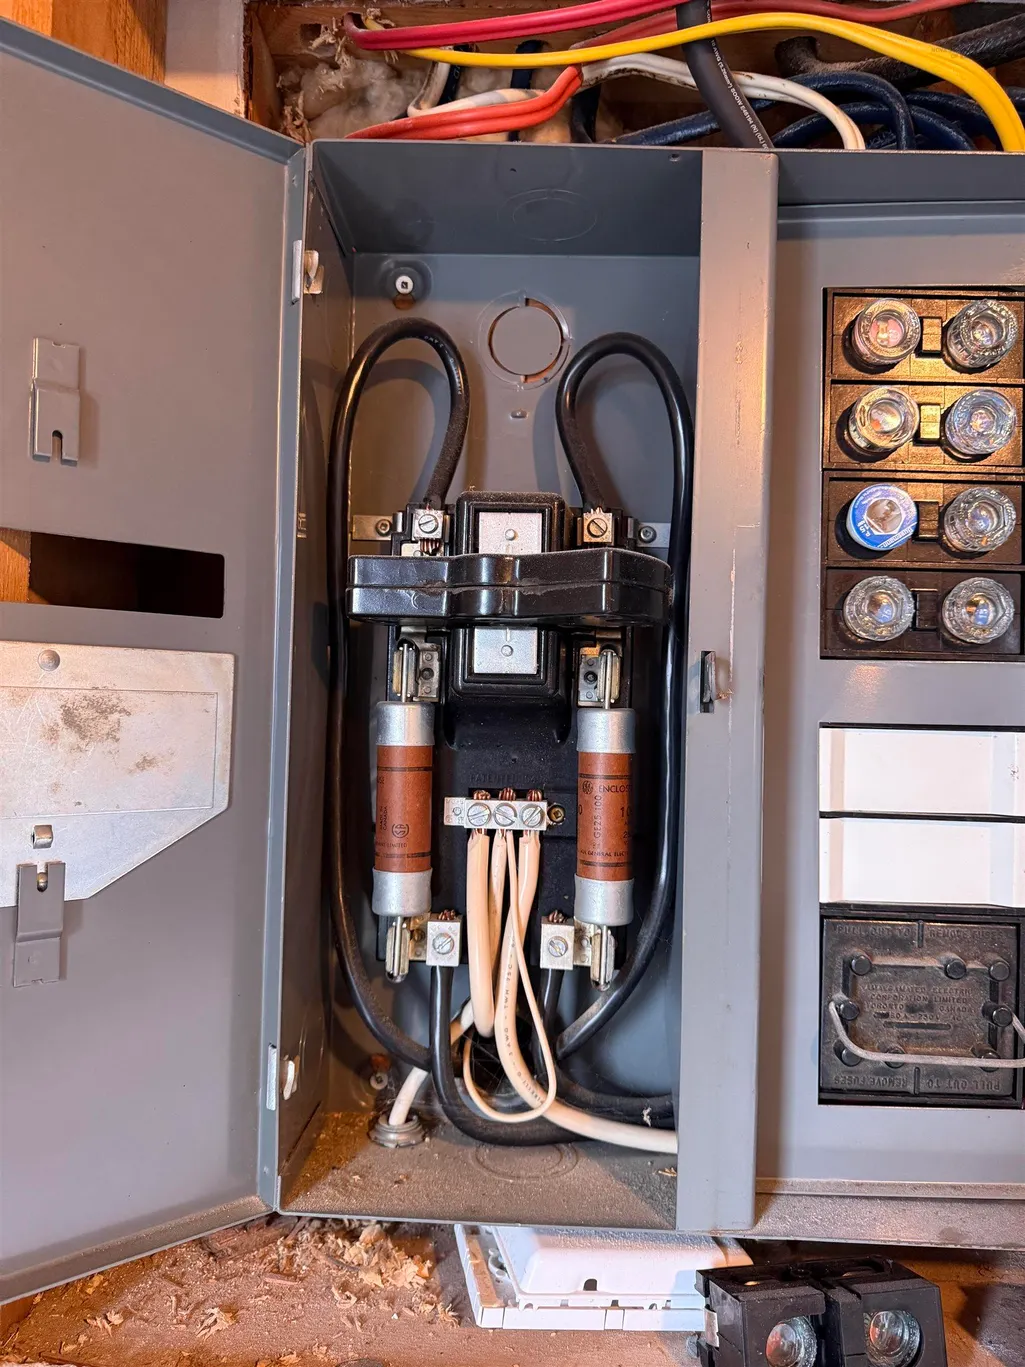
| Utilities | Electric,Electricity Connected |
| Possession | Immediate |
| Roof | Asphalt |
| Zoning | RU |
| Exclusions | Piano, Stove And Misc. Personal Items |
| Year Built | 1977 |
| Property Subtype | Cottage / Rec. Properties |
| Ownership | Freehold |
| County | Cape Breton |
| New Construction | false |
| Property Type | Residential |
| Attached Garage | false |
| Garage Y/N | false |
| Full Baths | 1 |
| Status | ACTIVE |
| Directions | Sydney Louisbourg HWY, to Brickyard Road, turn left on Paradise Rd., To Malcolm's Road go left and continue down Malcolm's Road house will be on left. |
| City | Albert Bridge |
| MLS Area | 211-Albert Bridge / Mira |
| Lot Size Units | Square Feet |
| Lot Size Square Feet | 15237.288 |
| Carport Y/N | false |
| Property Attached Y/N | false |
| Land Lease Y/N | false |
| MLS Area Minor | N/A |
| Additional Parcels Y/N | false |
| Structure Type | Detached |
| Building Area Units | Square Feet |
| Living Area Units | Square Feet |
| Standard Status | Active |
| View | River |
| High School | Riverview High School |
| Elementary School | Riverside Elementary School |
| Legal Description | 280 MALCOLM''S RD ALBERT BRIDGE LAND DWELLING |
| Middle/Junior High School | Malcolm Munroe Memorial Junior High School |
| Security Features | Security System |
| Construction Materials | Vinyl Siding |
| Stories Count | 1 |
| Appliances | None |
| Levels | One |
| Other Structures | Shed(s) |
Interior Features
| Interior Amenities | High Speed Internet |
|---|---|
| Basement | None |
| Flooring | None |
| Heating Y/N | true |
| Below Grade Finished Area Unit Type | Square Feet |
| Total Baths | 1 |
Exterior Features
| Parking Features | No Garage,Dirt |
|---|---|
| Lot Features | Under 0.5 Acres,Cleared |
| Water Source | Dug |
| Lot Size Area | 15237.288 |
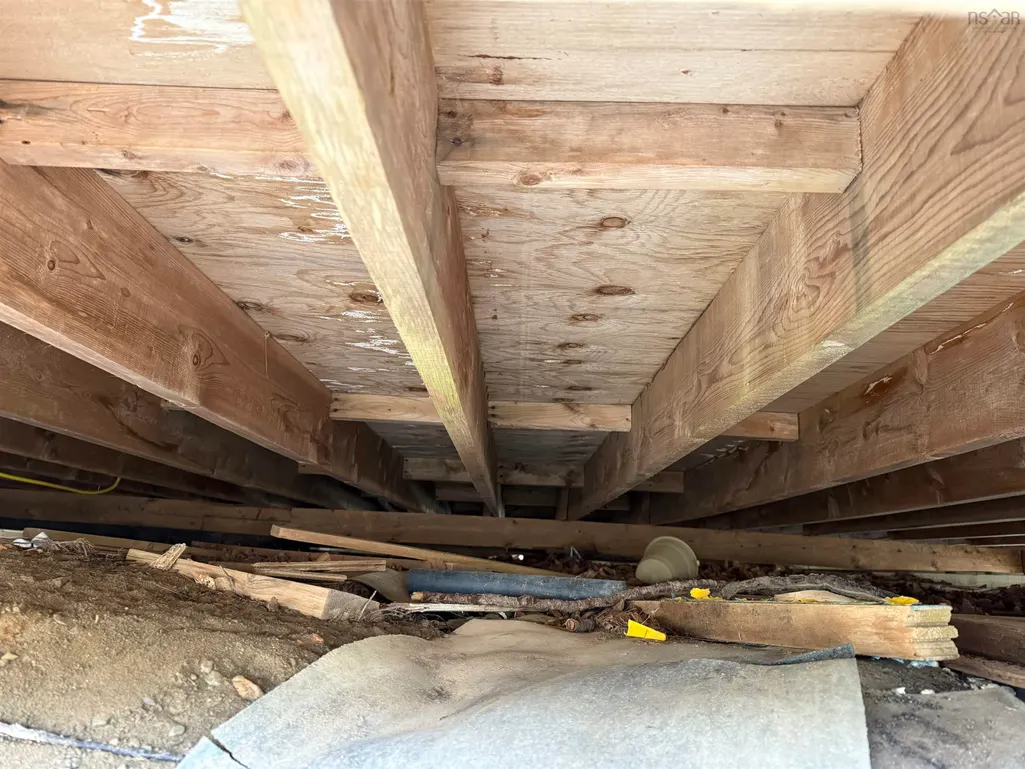
| Foundation Details | Other,None |
| Building Area Total | 832 |
| Lot Size Acres | 0.3498 |
| Waterfront Y/N | false |
| Other Equipment | No Rental Equipment |
| Other Parking | Parking Details(Lots Of Parking Potential) |
Amenities
- Foreclosure
- Views
- Short Sale
- New Construction
- Adult 55+
- Lease To Own
- No Strata Fees
- Furnished
- Primary On Main
- Air Conditioning
- Seller Finance
- Green
- Fixer Upper
- Horse
- Golf
- Fireplace
- Deck
- Garage
- Basement
- Pool
Property vs Single Family Average in B1K 2T8
Price
Year Built
 Information should be deemed reliable but not guaranteed, all representations are approximate, and individual verification is recommended. Copyright ©2017 All rights reserved.
The trademarks REALTOR®, REALTORS® and the REALTOR® logo are controlled by The Canadian Real Estate Association (CREA) and identify real estate professionals who are members of CREA. The trademarks MLS®, Multiple Listing Service® and the associated logos are owned by CREA and identify the quality of services
Information should be deemed reliable but not guaranteed, all representations are approximate, and individual verification is recommended. Copyright ©2017 All rights reserved.
The trademarks REALTOR®, REALTORS® and the REALTOR® logo are controlled by The Canadian Real Estate Association (CREA) and identify real estate professionals who are members of CREA. The trademarks MLS®, Multiple Listing Service® and the associated logos are owned by CREA and identify the quality of services
 All information deemed reliable but not guaranteed. All properties are subject to prior sale, change or withdrawal. Neither listing broker(s) or information provider(s) shall be responsible for any typographical errors, misinformation, misprints and shall be held totally harmless. Listing(s) information is provided for consumer's personal, non-commercial use and may not be used for any purpose other than to identify prospective properties consumers may be interested in purchasing. The data relating