
Address
1774 Hillside Road, Marion Bridge, NS
Price
$ 949,000
Property Attributes
- MLS#202619611
- TypeSingle Family
- Listing Status ACTIVE
- CityMarion Bridge
- AreaCape Breton
- Postal CodeB1K 3N4
- StyleBungalow
- Year Built1974
- Price$ 949,000
- Bedrooms3
- Full Bathrooms3
- Half Bathrooms0
- Sqr Footage3218
- Lot Size1.0776 Acres
Data Source:
Nova Scotia Association of REALTORS® (NSAR)
Property Description
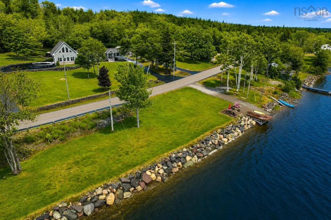
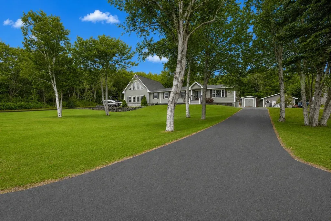
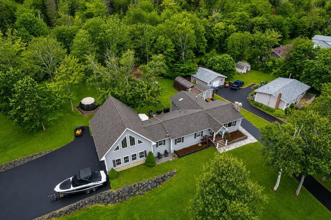
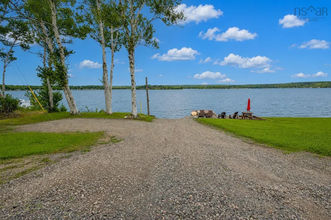
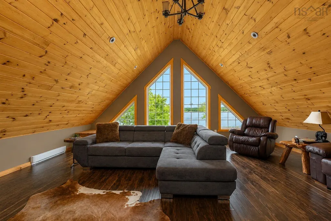
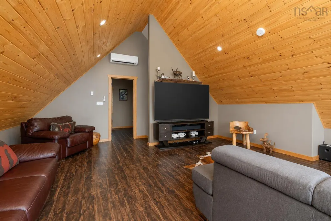
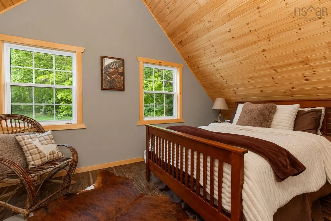
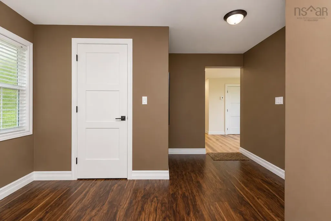
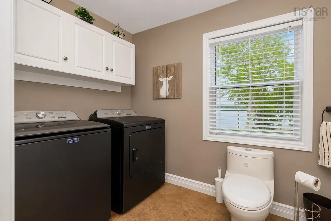
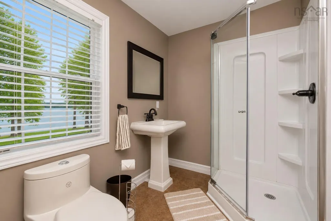
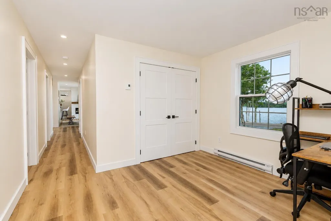
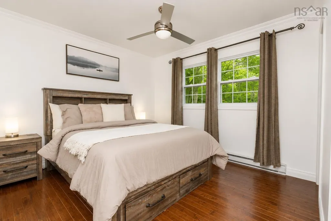
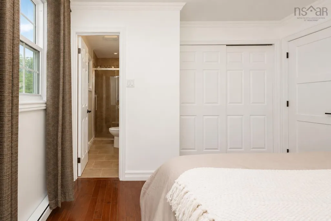
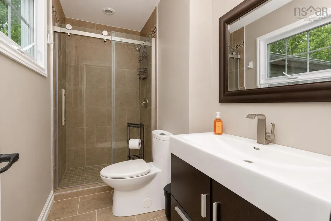
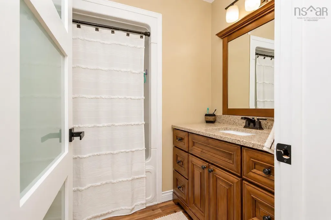
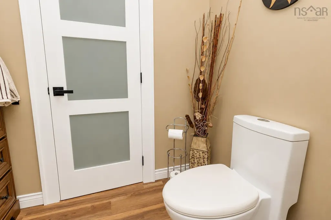
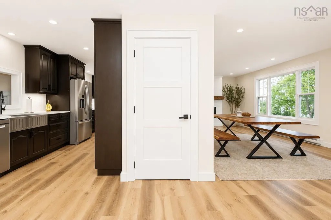
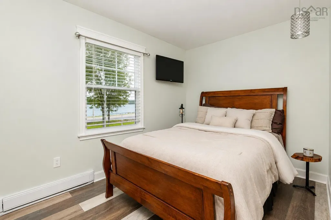
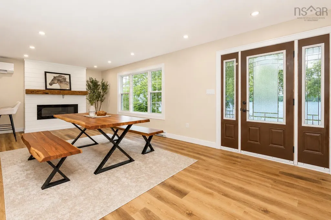
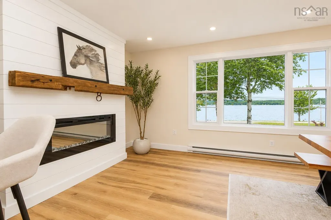
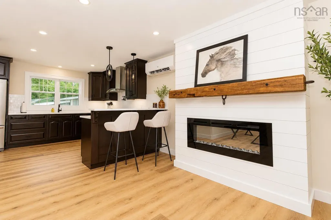
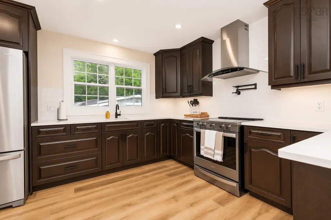
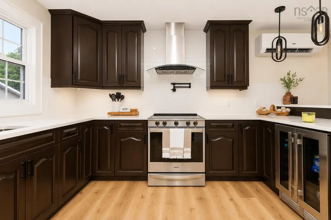
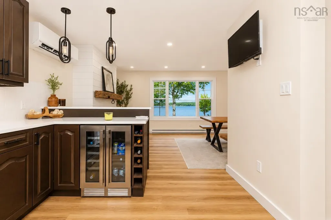
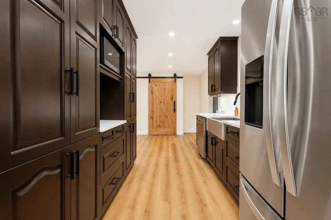
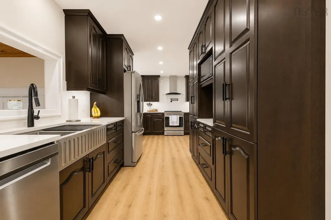
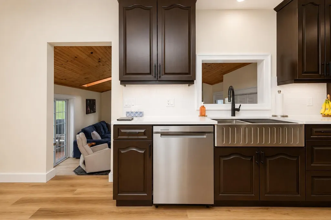
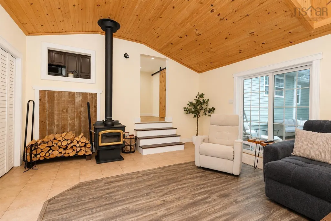
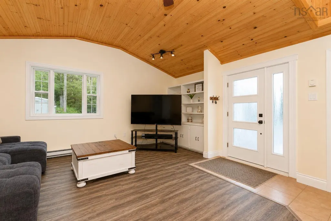
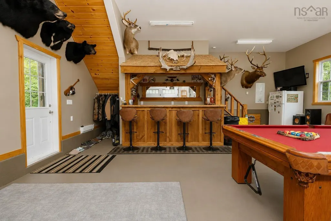
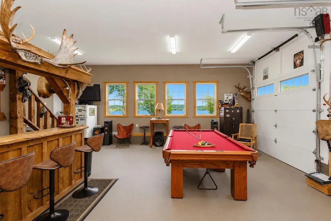
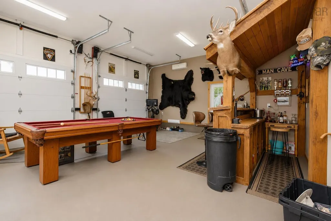
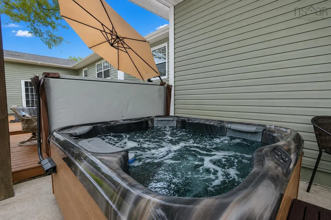
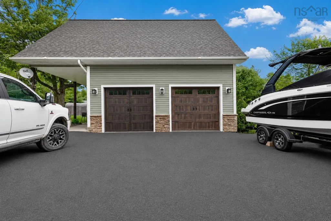
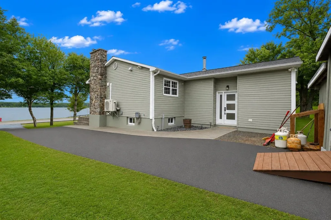
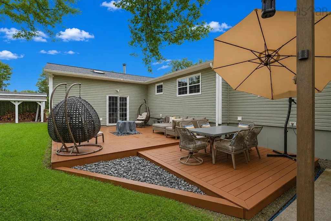
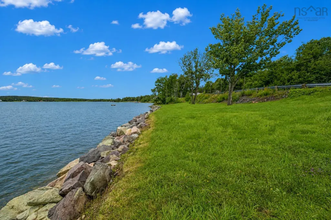
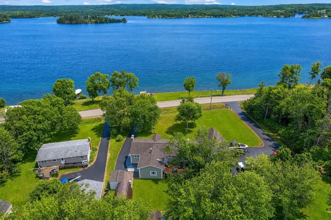
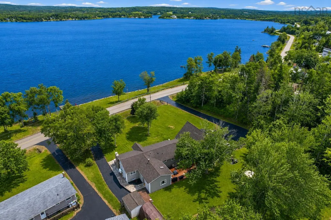
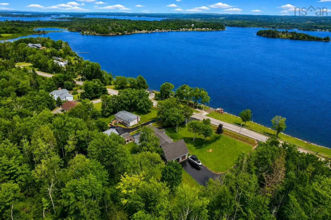
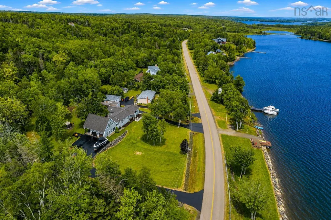
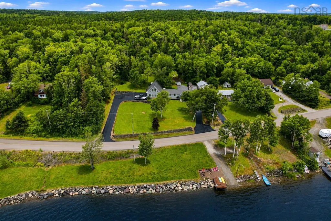
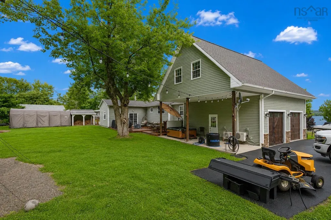
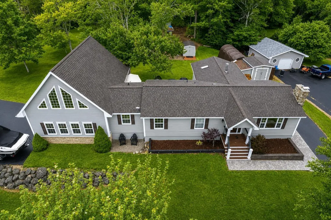
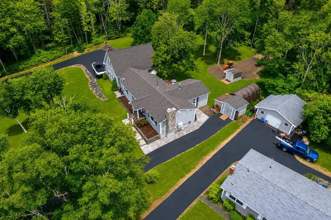
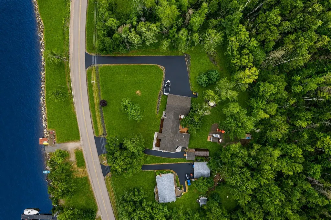
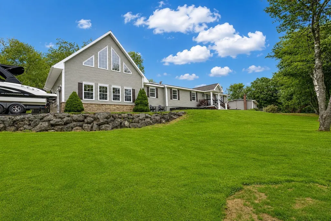
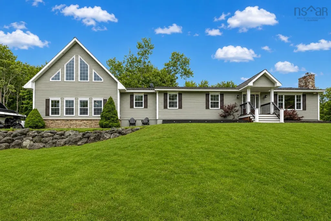
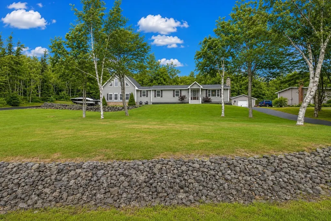
Experience exceptional waterfront living on the historic Mira River. This impressive property offers a perfect blend of luxury and privacy, featuring three bedrooms, three full bathrooms, custom interior doors, and modern luxury vinyl plank flooring throughout. The main home includes a fully renovated kitchen equipped with dark cabinetry, stainless steel appliances, a modern apron-front sink, and luxurious quartz countertops valued at $12k. Designed with entertainment in mind, you can relax by the classic wood-burning stove under vaulted pine ceilings in the family room or gather by the shiplap fireplace feature wall in the dining area. For larger celebrations, the property features a private entertainment space fully equipped with a custom wooden bar and pool table. Designed to capture its natural surroundings, the home features a magnificent upper loft retreat with panoramic river views and beautiful pine ceilings. The bedrooms provide comfortable private spaces filled with natural light, complemented by stylishly updated bathrooms featuring contemporary vanities. Below, an unfinished basement offers vast potential to add living space, custom rooms, or extra storage to suit your needs. Outside, the property functions as a personal resort with a spacious wooden deck, a premium hot tub area and beautifully manicured grounds. The crown jewel of the exterior is the 310 feet of pristine waterfront, beautifully protected by durable armour stone rock. Direct river access is made easy with a private boat launch, while two paved driveways ensure plenty of parking for family and guests. Positioned along the peaceful shores of the Mira, this exceptional residence balances private waterfront relaxation with easy access to nearby amenities. Book a viewing today to explore this remarkable property.
| Elementary School | Middle School | High School |
|---|---|---|
| Marion Bridge School Elementary School | Malcolm Munroe Memorial Junior High School Middle School | Riverview High School High School |
| Price History | |
|---|---|
| 8/5/2026 | Listed $949,000 |
General Features
| Sewer | Septic Tank |
|---|---|
| Heating | Baseboard,Ductless,Stove |
| Utilities | Electric,Cable Connected,Electricity Connected,Phone Connected |
| Possession | Tbd |
| Roof | Asphalt |
| Zoning | RCB |
| Architectural Style | Bungalow |
| Year Built | 1974 |
| Property Subtype | Single Family Residence |
| Ownership | Freehold |
| Waterfront Features | Across Road,River Access,Stream/Pond,Salt Water |
| Additional Parcels Description | 15851322,15870678 |
| County | Cape Breton |
| New Construction | false |
| Property Type | Residential |
| Attached Garage | false |
| Garage Y/N | true |
| Full Baths | 3 |
| Status | ACTIVE |
| Directions | Follow NS-327 S to Caribou Marsh Rd in Caribou Marsh. Turn left onto Caribou Marsh Rd. Turn right onto Hillside Rd and 1774 will be on the right. |
| City | Marion Bridge |
| MLS Area | 210-Marion Bridge |
| Lot Size Units | Acres |
| Lot Size Square Feet | 46940.256 |
| Carport Y/N | false |
| Property Attached Y/N | false |
| Land Lease Y/N | false |
| MLS Area Minor | N/A |
| Additional Parcels Y/N | true |
| Structure Type | Detached |
| Building Area Units | Square Feet |
| Living Area Units | Square Feet |
| Standard Status | Active |
| High School | Riverview High School |
| Elementary School | Marion Bridge School |
| Legal Description | 1774 Hillside Rd Lot 13-1 Marion Bridge Dwelling |
| Middle/Junior High School | Malcolm Munroe Memorial Junior High School |
| Stories Count | 1 |
| Virtual Tour | https://www.facebook.com/share/v/1FSWymkTQY/ |
| Appliances | Stove,Dryer,Washer,Refrigerator |
| Levels | One |
| Community Features | Park,Playground,School Bus Service,Marina,Place of Worship,Beach |
| Other Structures | Deck |
| Garage Spaces | 2 |
| Spa Features | Private |
| Patio/Porch Features | Deck |
Interior Features
| Interior Amenities | Ensuite Bath,High Speed Internet |
|---|---|
| Basement | Full,Unfinished |
| Flooring | Laminate,Vinyl |
| Heating Y/N | true |
| Fireplace Y/N | true |
| Total Bedrooms | 3 |
| Below Grade Finished Area Unit Type | Square Feet |
| Total Baths | 3 |
| Fireplace Features | Wood Burning Stove,Electric |
Exterior Features
| Parking Features | Double,Heated Garage,Wired,Other,Paved |
|---|---|
| Lot Features | 1 to 2.99 Acres,Partially Cleared,Landscaped |
| Water Source | Drilled Well |
| Lot Size Area | 1.0776 |
| Foundation Details | Concrete Perimeter |
| Spa | true |
| Building Area Total | 3218 |
| Lot Size Acres | 1.0776 |
| Waterfront Y/N | true |
| Other Equipment | No Rental Equipment |
| Frontage Length | Water Frontage: 310 Feet |
| Total Parking | 2 |
| Other Parking | Garage Details(Double Used As Entertainment Space.) |
| Covered Spaces | 2 |
Amenities
- Foreclosure
- Views
- Short Sale
- New Construction
- Adult 55+
- Lease To Own
- No Strata Fees
- Furnished
- Primary On Main
- Air Conditioning
- Seller Finance
- Green
- Fixer Upper
- Horse
- Golf
- Fireplace
- Deck
- Garage
- Basement
- Pool
Property vs Single Family Average in B1K 3N4
Price
Year Built
 Information should be deemed reliable but not guaranteed, all representations are approximate, and individual verification is recommended. Copyright ©2017 All rights reserved.
The trademarks REALTOR®, REALTORS® and the REALTOR® logo are controlled by The Canadian Real Estate Association (CREA) and identify real estate professionals who are members of CREA. The trademarks MLS®, Multiple Listing Service® and the associated logos are owned by CREA and identify the quality of services
Information should be deemed reliable but not guaranteed, all representations are approximate, and individual verification is recommended. Copyright ©2017 All rights reserved.
The trademarks REALTOR®, REALTORS® and the REALTOR® logo are controlled by The Canadian Real Estate Association (CREA) and identify real estate professionals who are members of CREA. The trademarks MLS®, Multiple Listing Service® and the associated logos are owned by CREA and identify the quality of services
 All information deemed reliable but not guaranteed. All properties are subject to prior sale, change or withdrawal. Neither listing broker(s) or information provider(s) shall be responsible for any typographical errors, misinformation, misprints and shall be held totally harmless. Listing(s) information is provided for consumer's personal, non-commercial use and may not be used for any purpose other than to identify prospective properties consumers may be interested in purchasing. The data relating